
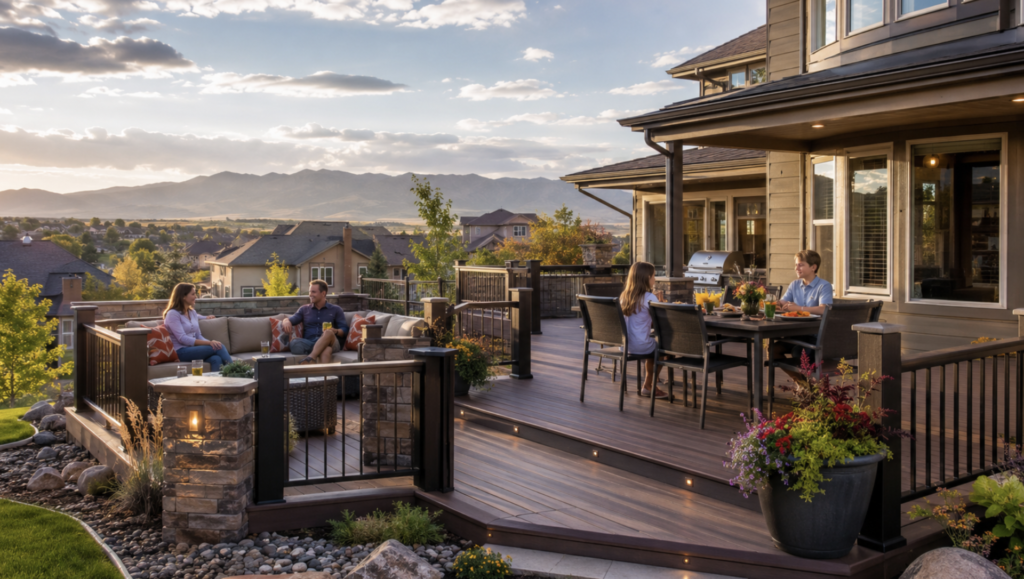
Home improvement trends have shifted well beyond kitchens, bathrooms, and freshly painted interiors. Across Colorado, homeowners are placing greater value on outdoor areas that feel comfortable, functional, and connected to the rest of the house. A thoughtfully designed custom deck can accomplish all three, turning an ordinary backyard into a space that supports everyday relaxation, family gatherings, outdoor dining, and entertaining.
That kind of transformation feels especially natural in Highlands Ranch. Located in Douglas County, Highlands Ranch, Colorado, is known for its residential neighborhoods, open spaces, recreation opportunities, and connection to the larger Denver metropolitan area. Outdoor living fits the character of the community, and a well-designed deck gives homeowners a private place to enjoy it without leaving their property.
A deck is not simply a platform attached to the back of a house. When it is designed around the architecture, yard, elevation, and lifestyle of the homeowner, it becomes a genuine extension of the living space. It can improve how the backyard looks, create a more natural transition between indoors and outdoors, and make previously unused portions of the property feel purposeful. 🏡
Outdoor Living Has Become an Important Part of Home Improvement
The backyard was once treated as a secondary part of the property. It might have contained a lawn, a small patio, and a basic grill, but it was not always considered part of the home’s usable living area. That attitude has changed. Homeowners increasingly want outdoor spaces that feel as intentional and welcoming as the rooms inside their houses.
A custom deck helps create that feeling by establishing a defined area for daily activities. Instead of carrying chairs onto uneven grass or trying to arrange furniture on a cramped concrete slab, homeowners gain a level surface designed for comfortable movement and practical use. The deck can hold a dining table, lounge seating, potted plants, a grill, or a combination of outdoor features.
The best designs are built around actual routines rather than temporary decorating trends. A household that enjoys hosting friends may need an open gathering area with plenty of seating. A family that eats outdoors may place greater emphasis on dining space and easy access to the kitchen. Someone who wants a quiet retreat may prefer a smaller deck with privacy features, shade, and room for comfortable chairs.
These individual choices allow the finished space to feel personal. The deck supports the way the homeowner already lives while creating new reasons to spend time outdoors.
A Custom Design Makes Better Use of the Property
Backyards in Highlands Ranch are not identical. Some are relatively level, while others include slopes, elevated doors, drainage concerns, narrow side yards, or views worth preserving. A prefabricated or one-size-fits-all design may not respond well to those differences.
A custom deck can be shaped around the property rather than forcing the property to fit a standard plan. A raised deck can create a smooth transition from an upper-level doorway. A multilevel design can follow the natural grade of the yard while separating cooking, dining, and lounging areas. Wide stairs can connect the deck to the lawn and make the entire backyard feel more open.
The size of the deck should also be based on how it will be furnished. A space may look large when it is empty but become crowded once a table, chairs, grill, and walking paths are added. Careful planning accounts for the dimensions of those items before construction begins.
Small details can have a significant effect on the finished design. The direction of the decking boards, placement of stairs, width of walkways, railing style, and shape of the outer edge all influence how the structure looks and functions. A custom plan brings those elements together so the deck feels like part of the original home rather than a disconnected addition.
Homeowners seeking a locally relevant project resource can learn more through a Custom Deck Builder in Highlands Ranch Co. Working with a company familiar with the area can be valuable when a project involves local construction expectations, property conditions, and residential design considerations.
The Deck Can Create Several Outdoor Rooms
A large deck does not have to feel like one empty surface. It can be organized into several outdoor rooms, each with a specific purpose. This approach makes the space more useful while preventing furniture and features from appearing randomly placed.
One section might be devoted to outdoor dining, with enough room for chairs to slide back comfortably. Another area could hold a sofa, lounge chairs, or a fire table. A grilling station can be positioned where smoke and heat are less likely to interfere with seated guests. Built-in benches may define the edge of a conversation area while providing additional seating.
Planters can create visual separation between these spaces without constructing solid walls. Changes in board direction, subtle borders, or variations in elevation can also distinguish one area from another. These design choices provide structure while preserving an open atmosphere.
The surrounding landscape should be considered at the same time. Colorado State University Extension’s garden and landscape design resources emphasize planning outdoor spaces around Colorado’s varied environments, plant needs, and resource-efficient landscaping practices. Coordinating the deck with trees, shrubs, walkways, and garden beds can make the entire backyard feel like one complete project.
Material Choices Influence Appearance and Maintenance
The decking material affects nearly every part of the finished project. It influences the color, texture, maintenance requirements, comfort, and long-term appearance of the space.
Natural wood remains popular because of its warmth and familiar character. Wood can be stained in a variety of shades, allowing it to complement the home’s siding, trim, or landscape. It does, however, require ongoing care. Cleaning, staining, sealing, and periodic inspections may be necessary to preserve its appearance and protect it from weather exposure.
Composite decking is often selected by homeowners who prefer more consistent coloring and less frequent refinishing. Modern composite products are available in a wide range of tones and textures, including styles intended to resemble natural wood grain. While composite decking still requires cleaning and routine care, it generally does not need to be stained in the same manner as traditional wood.
The right choice depends on the homeowner’s priorities. Someone who enjoys the appearance and aging characteristics of natural wood may consider the maintenance worthwhile. Another homeowner may prefer the predictability and lower refinishing demands associated with composite materials.
Color deserves careful attention as well. Very dark boards can create a dramatic look, while medium or lighter tones may feel softer and more integrated with the landscape. Contrasting borders can frame the deck and add definition without introducing excessive decoration.
Colorado Conditions Should Be Part of the Plan
Colorado’s climate can expose outdoor structures to strong sunlight, temperature swings, snow, moisture, and periods of dry weather. A deck should be designed and maintained with those conditions in mind.
Proper drainage helps prevent water from collecting around the house, footings, framing, or landscaping. Snow should have a clear place to melt and drain rather than remaining trapped against vulnerable components. Leaves, pine needles, and other debris should be removed regularly so moisture does not remain on the decking longer than necessary.
Shade can improve comfort during sunny afternoons. Pergolas, umbrellas, strategically placed trees, and other shade features can reduce direct exposure while giving the deck a more finished appearance. Colorado State University Extension’s guidance on landscaping for energy conservation discusses how properly placed deciduous trees can provide seasonal shade around a home. That same planning principle can help make an outdoor living area more comfortable without permanently blocking winter sunlight.
Fire-conscious landscaping may also be relevant in parts of Colorado. CSU Extension’s information on fire-resistant landscaping explains the value of managing vegetation and combustible materials near structures. While individual properties face different levels of exposure, thoughtful plant placement and regular debris removal can be responsible parts of outdoor maintenance.
Water-Wise Landscaping Can Complete the Transformation
A custom deck often inspires homeowners to improve the surrounding yard. Once the deck establishes a central gathering area, neglected corners, worn grass, and poorly placed planting beds become more noticeable.
Water-wise landscaping can help bring the rest of the property up to the same standard. Instead of relying on large areas of thirsty turf, homeowners may incorporate ornamental grasses, native or adapted plants, gravel accents, mulch, and efficient irrigation zones.
The Colorado State University Extension guide to water-wise landscape design describes landscape design as a process of creating practical and attractive outdoor living spaces based on the needs and values of the people using them. That principle pairs naturally with custom deck planning because both projects begin with the way the space will function.
A walkway can connect the deck to a garden, side gate, shed, or lower patio. Plantings can soften the edges of the structure and provide seasonal color. Decorative stone can reduce muddy areas near stairs and high-traffic zones. Together, these additions create a backyard that feels planned rather than pieced together over time.
Irrigation should be directed carefully so sprinklers are not repeatedly soaking the deck or structural framing. Planters placed on the deck should also drain properly, with protective measures used to prevent moisture from remaining beneath pots.
Permits and Structural Details Protect the Project
The appearance of a deck may receive the most attention, but its structural components are what make it safe and durable. Footings, posts, beams, joists, ledger connections, stairs, fasteners, guards, and railings all need to work together correctly.
Douglas County provides a dedicated resource for residential deck permits. Its requirements include construction documents and information about framing dimensions, lumber, footings, ledger attachment, stairs, railings, and decking materials. Synthetic decking and railing products may also require manufacturer specifications as part of the submittal.
Permit requirements should be addressed before work begins. Trying to correct structural or zoning problems after construction can be far more difficult than handling them during the planning stage. Homeowners may also need to review applicable homeowner association requirements, property restrictions, and approval procedures.
A properly planned project gives the homeowner a clearer understanding of what is being built. It also helps establish expectations regarding dimensions, materials, access, cleanup, inspections, and responsibilities.
The Right Builder Brings the Details Together
A custom deck requires more than basic carpentry. The builder must understand layout, structural support, exterior materials, railing systems, stairs, drainage, and the relationship between the new structure and the existing house.
Homeowners should review examples of completed work and ask for a written proposal that clearly explains the project. The scope should identify the materials, major design features, responsibilities, and any items that are not included.
The Colorado Department of Regulatory Agencies offers home repair and remodeling consumer guidance that encourages residents to understand who they are hiring and to check applicable credentials. DORA also notes that not every occupation, including some general contracting work, is licensed at the state level, making local requirements and careful contractor research especially important.
Price is important, but it should not be the only deciding factor. Two proposals that appear similar may differ in framing materials, footing design, fasteners, railing quality, cleanup, permit handling, warranties, and overall attention to detail. A complete comparison looks at the full scope rather than the bottom-line number alone.
Communication also matters. Homeowners should understand how updates will be provided, how changes will be handled, and whom to contact during the project. Clear communication can prevent misunderstandings and make the construction process considerably smoother.
A Deck Can Change the Way a Home Feels
The most meaningful improvement may not be visible in photographs. It is the change in how the homeowners use the property after the project is complete.
Morning coffee can move outside. Weeknight dinners can feel more relaxed. Children can have a nearby place to play while adults sit comfortably. Friends can gather without crowding the kitchen or living room. Even a quiet evening at home can feel different when there is a comfortable outdoor place to enjoy the sunset.
A good deck does not need to be oversized or filled with expensive features. It needs to fit the house, serve the people who live there, and make the backyard easier to enjoy. Thoughtful proportions and practical details often create a stronger result than adding features simply because they are popular.
Over time, the deck becomes part of the home’s rhythm. It is used for celebrations, conversations, meals, and ordinary moments that would otherwise happen indoors. That daily value is what turns the structure into a genuine home improvement rather than just another construction project.
Conclusion
Home improvement in Highlands Ranch can extend far beyond the walls of the house. A custom deck can transform an underused backyard into an organized, welcoming, and functional outdoor living space.
The strongest projects begin with a design that reflects the home, property, climate, and homeowner’s lifestyle. Material choices, structural planning, landscaping, shade, drainage, and local requirements all contribute to the finished result. When those elements are considered together, the deck feels connected to both the house and the surrounding yard.
A custom deck can provide room for outdoor dining, entertaining, relaxing, and spending more time at home. It can bring structure to the backyard, create a smoother transition from indoors to outdoors, and give homeowners a place that feels comfortable throughout much of the year. In a community where outdoor living is already part of the appeal, that transformation can make the entire property feel more complete. 🌄


